3D documentation of a residence in Arachova
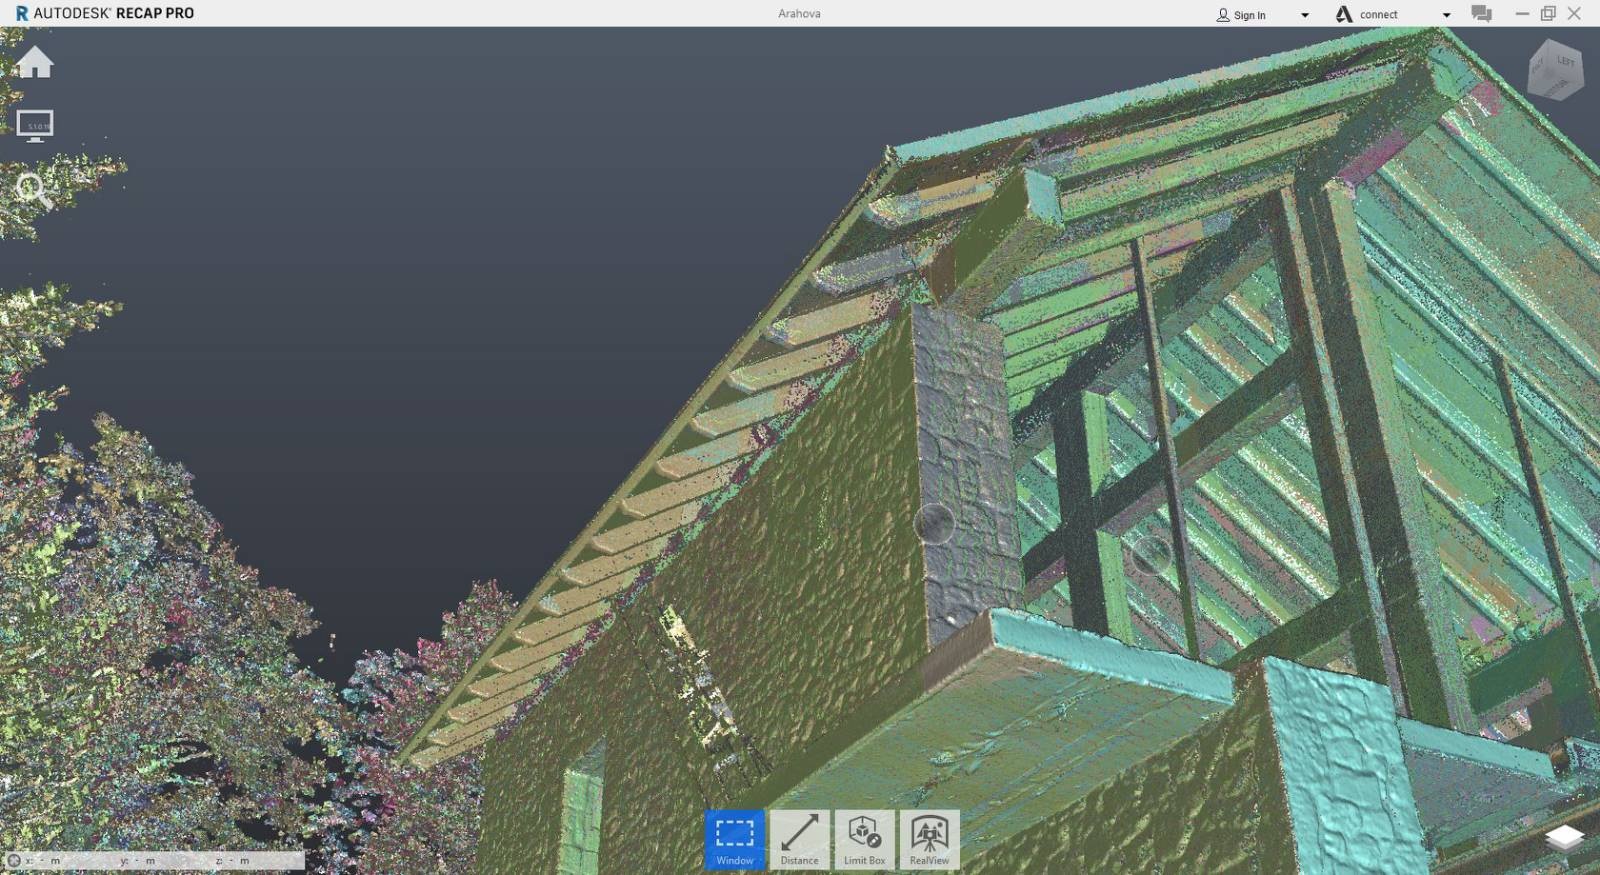
Architectural laser scanning and point-cloud generation for documentation, geometry control and future design work.
This case shows how 3D capture of a building envelope can provide an accurate digital base for geometry verification, existing-condition documentation and preparation for future design interventions. The project combines real field acquisition with a structured point-cloud deliverable.

Indicative scope
- On-site 3D capture of the exterior shell and key façades.
- Point-cloud generation and verification in documentation software.
- Digital base for architectural or technical study.
What this project demonstrates
3D scanning is not just visualization. It is a measurement-driven workflow that reduces uncertainty and creates a reliable digital record of the property.
Indicative deliverables
- Organized photographic and digital project archive.
- Scanning data, mesh or point cloud depending on the case.
- A usable base for CAD, reverse engineering or technical documentation.
Indicative project images
Architectural laser scanning and point-cloud generation for documentation, geometry control and future design work.