
Photometric Analysis
Definition of requirements by area, lighting levels, uniformity, glare limitation and use of available daylight.
We design lighting as a functional technical system: appropriate light levels, suitable luminaires, controlled energy use and automation logic aligned with the real operation of the space.
A proper lighting study is not simply a selection of attractive luminaires. It requires an understanding of the space, the tasks performed, visual comfort, maintenance and control strategy. We connect photometric design with building automation so the final result is measurable, practical and manageable.
Definition of requirements by area, lighting levels, uniformity, glare limitation and use of available daylight.
Assessment of luminous flux, beam angle, colour temperature, CRI, protection rating and installation positions.
Organisation of circuits, groups and zones using dimming, DALI, 0-10V, KNX or suitable relays according to the installation.
Operational scenes, occupancy and daylight sensors, schedules and control based on the actual use of each space.
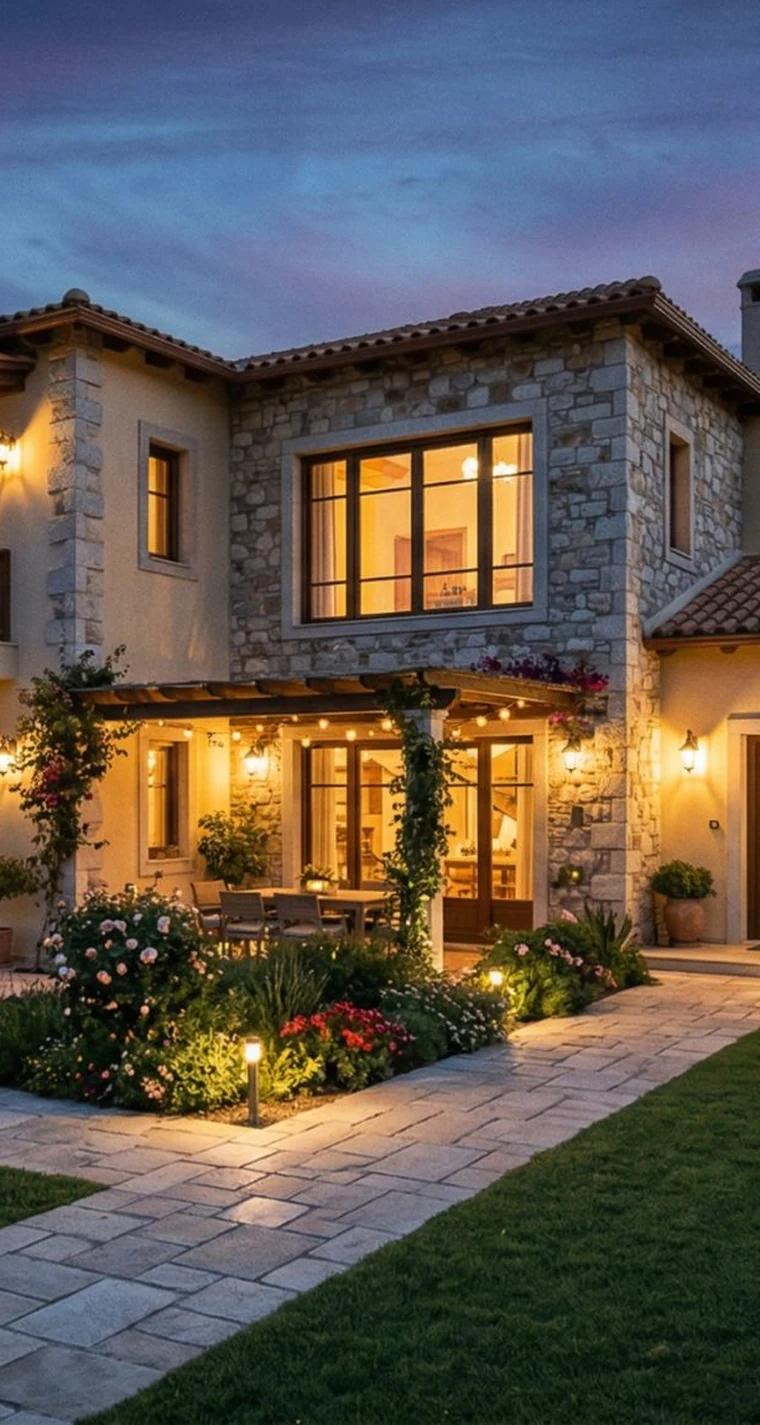
The final scope is adapted to the project. It may cover a single area or a complete installation including automation and commissioning.
Visual comfort, concentration, task performance and controlled energy consumption.
Functional, atmospheric and controllable lighting for each space and operating scenario.
A balanced combination of aesthetics, practical use and smart-home functions.
Adequate visibility, occupational safety, durable equipment and maintainable installations.
Send us a floor plan, photographs and a short description of how the space is used. We will clarify what must be measured, what can be automated and the technically correct next step.
Each application clearly states whether it is at the study, implementation or completed stage.